305-510-4964Renaissance Realty Network, Inc.Español
Address

3746 Imperial Dr
Winter Haven, FL 33880

Offered at $250,000 Listing courtesy of Renaissance Realty Network, Inc. · MLS# G5120318

Private showings

See it in person

Ask for a private tour of 3746 Imperial Dr — in person, or by live video walkthrough if you are out of state.

Bedrooms3
Bathrooms2
Sq ft1,108
Year built1999
Lot size0.18 acres
HOA$12/mo
MLS#G5120318

The property

About this home

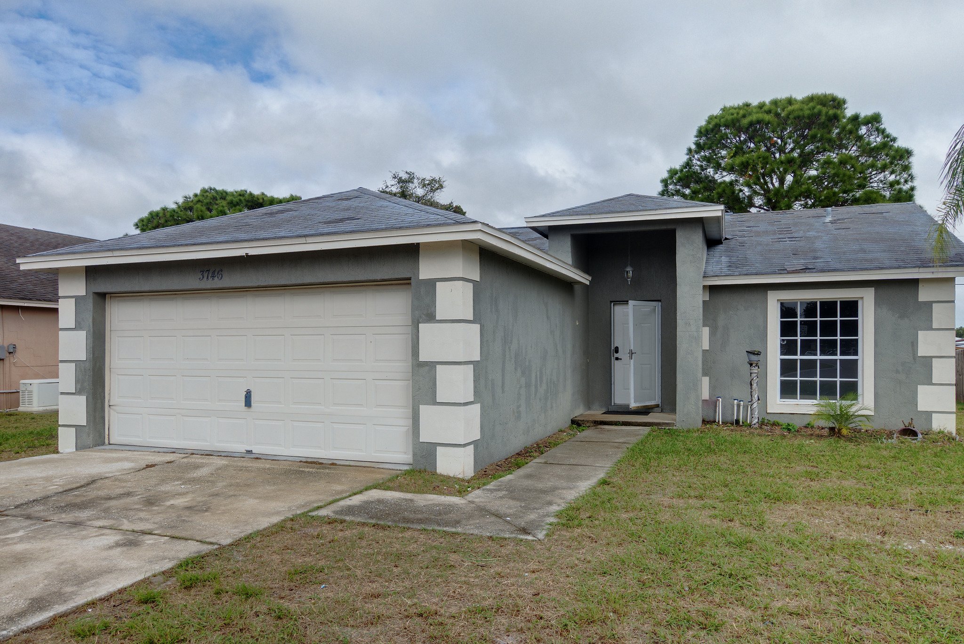
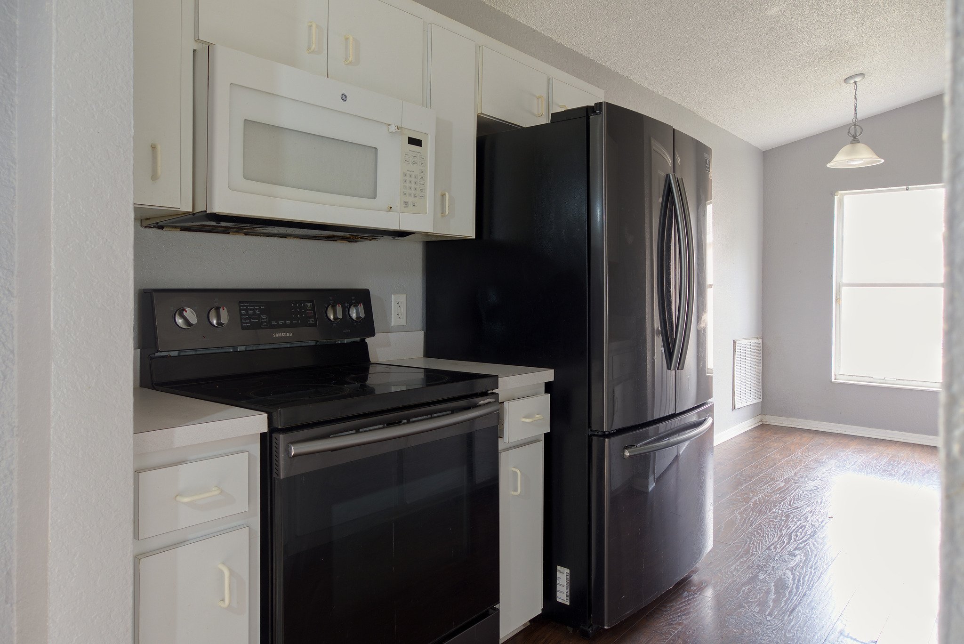
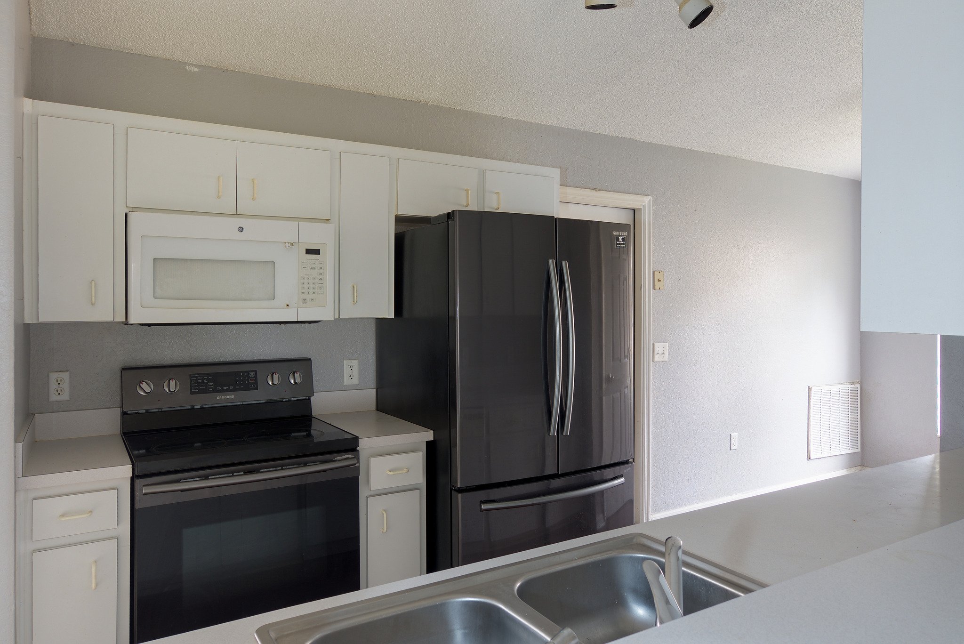
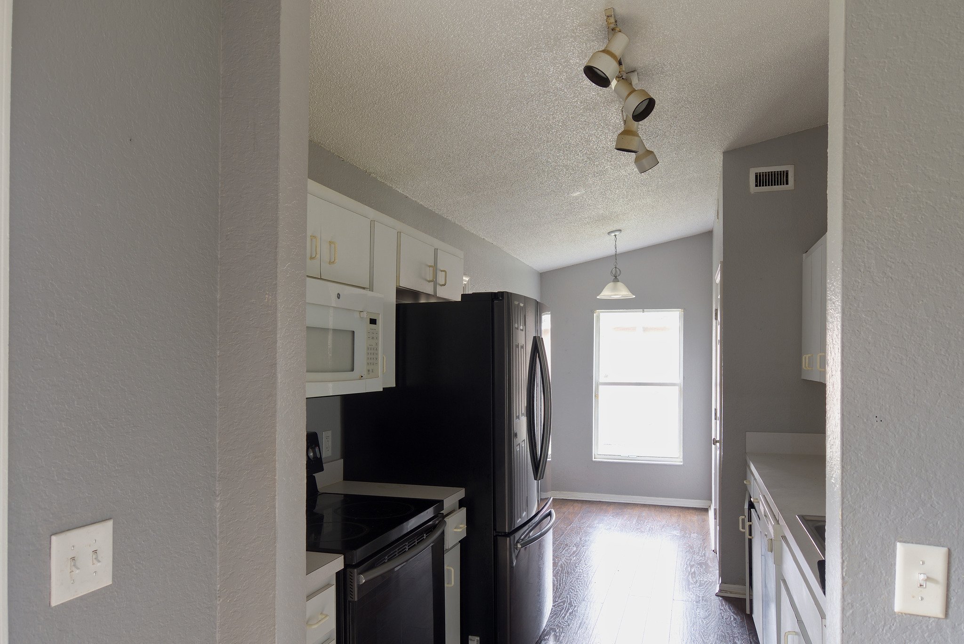
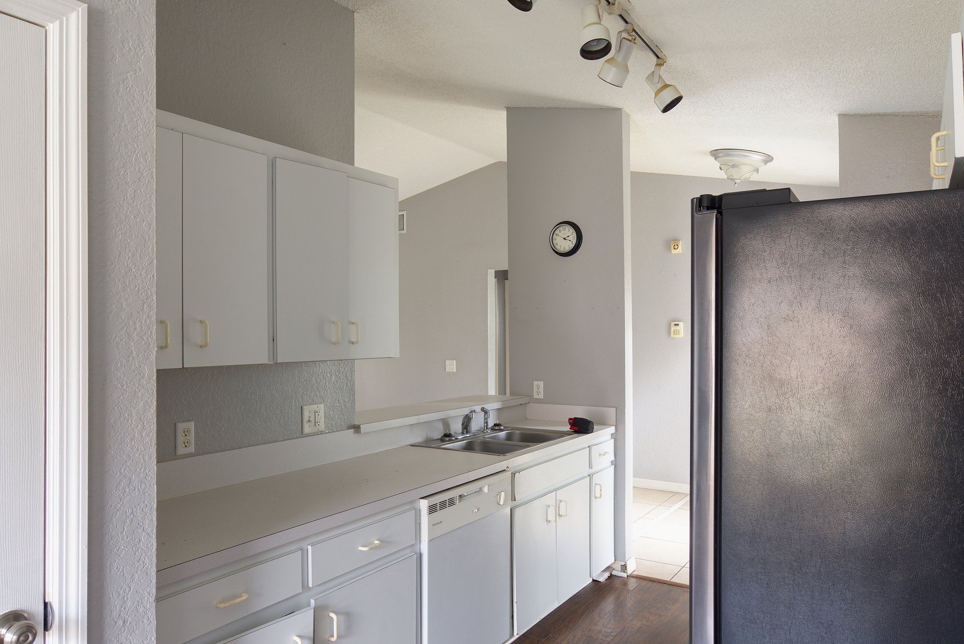
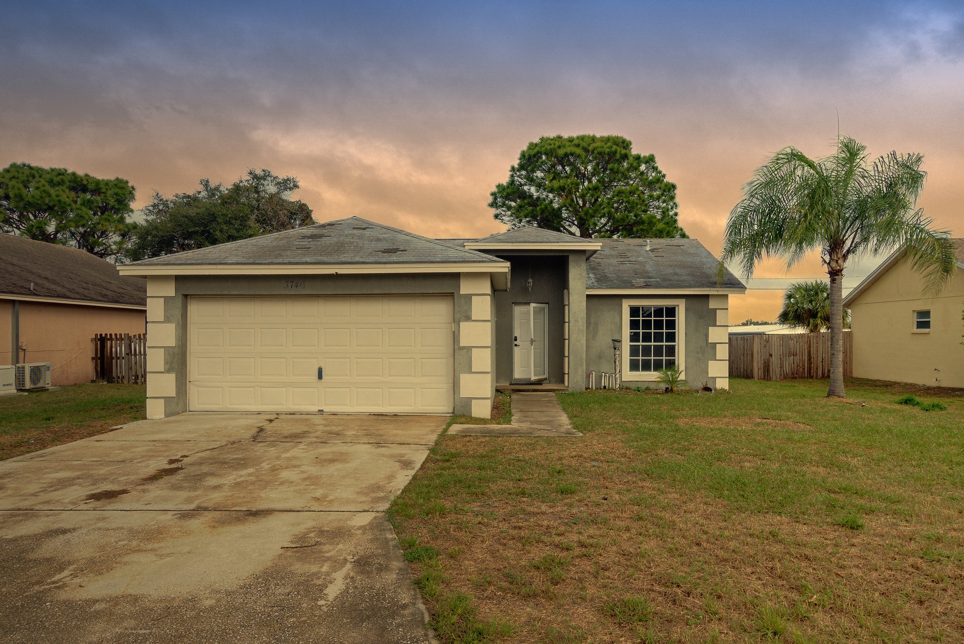
Sold AS-IS. Single-story 3-bedroom, 2-bath block-and-stucco home built in 1999 in Queens Cove, located in unincorporated Polk County with a Winter Haven mailing address. Public records show 1,108 heated sq ft (1,581 sq ft under roof) on a 0.18-acre lot, with a 440 sq ft garage, a 10x14 screen room, central heat and air, and a shingle roof. Inside are ceramic tile floors in the main living areas and bedrooms, a vaulted ceiling in the living area, and ceiling fans; outside are wood privacy fencing and a storage shed. The refrigerator, range, dishwasher and microwave convey; the seller has not used the dishwasher or microwave and does not know whether they work. The home needs repairs and updating, and the seller will not make repairs; roof age and condition have not been confirmed, so buyers should complete their own inspections, including a roof inspection. Flood zone X per FEMA (lender determination governs). Queens Cove is a deed-restricted community with an annual HOA assessment. Photo 2: golden hour look and sky digitally enhanced; photo taken in daylight / atardecer dorado y cielo mejorados digitalmente; foto tomada de día. Information from public records is deemed reliable but not guaranteed; buyer to verify all facts and measurements.

Video

Take the tour

What the tour shows (2 minutes, no sound; every room is described on screen): the front of 3746 Imperial Dr, Winter Haven, FL 33880 (3 beds, 2 baths, 1,108 sq ft, built 1999) with its two-car garage and covered front entry; the living and dining area with a vaulted ceiling; the kitchen with white cabinets and black appliances; the three bedrooms and two bathrooms; the two-car garage with the laundry hookups; the screened back room, the backyard with a wood privacy fence and a metal shed; and the Queens Cove entrance wall. It ends on the front of the home with a golden-hour look and sky digitally enhanced (photo taken in daylight) and Xiomara Mansilla Derqui's contact card: REALTOR®, Renaissance Realty Network, Inc., 305-510-4964, xiomarafloridarealtor.com, Equal Housing Opportunity.

Highlights

What stands out

  • 01Ceiling fans throughout
  • 02Washer and dryer included
  • 03Appliances included

Gallery

A closer look 27 photos
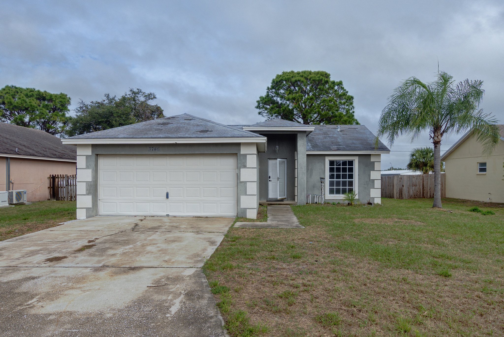
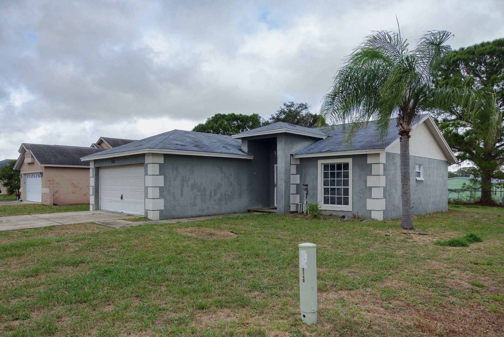
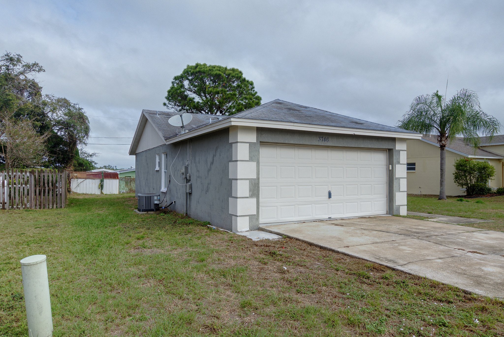
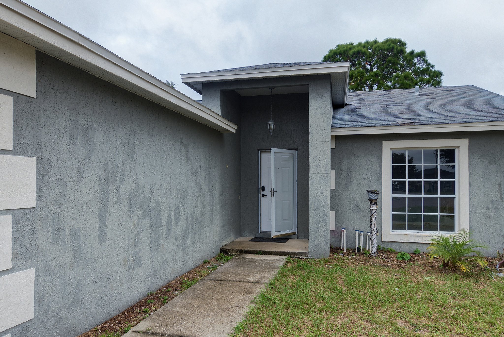
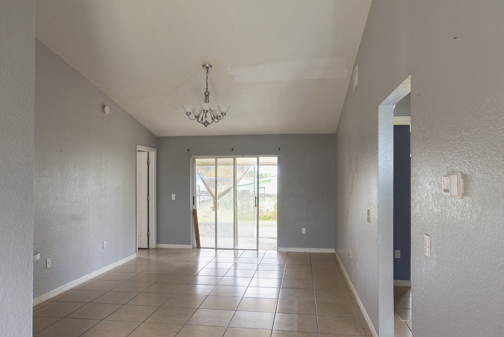
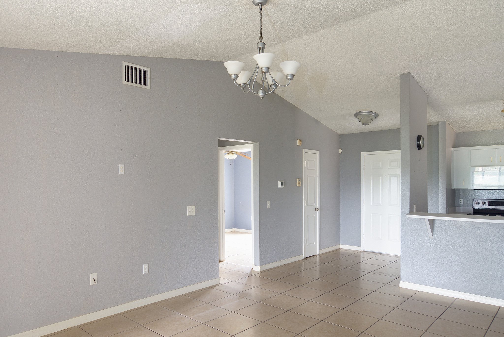
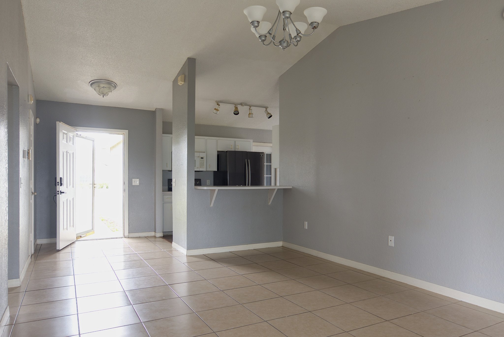
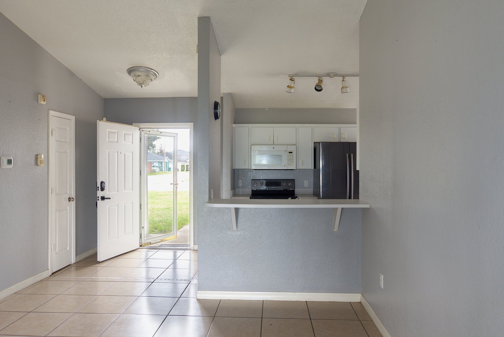
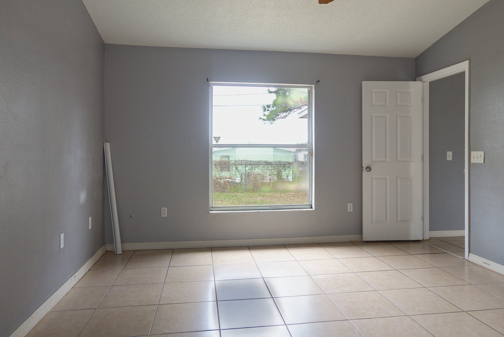
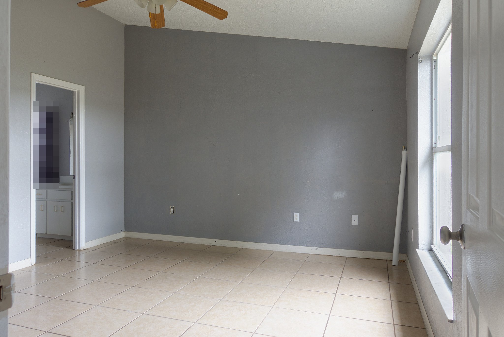
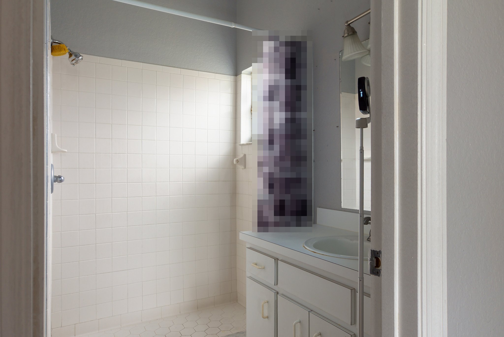
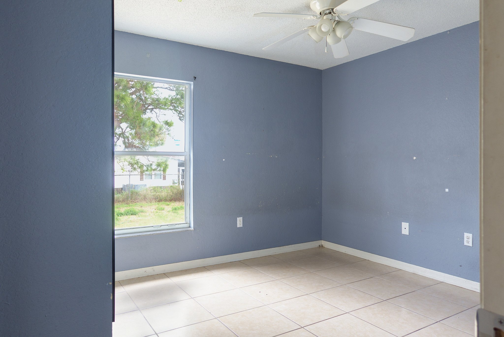
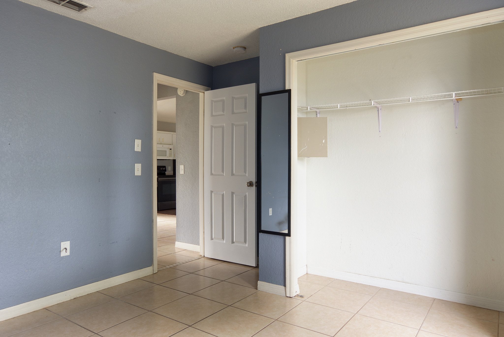
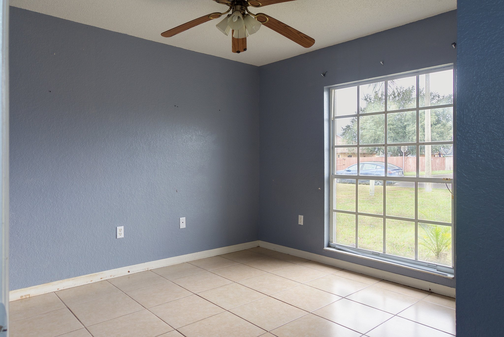
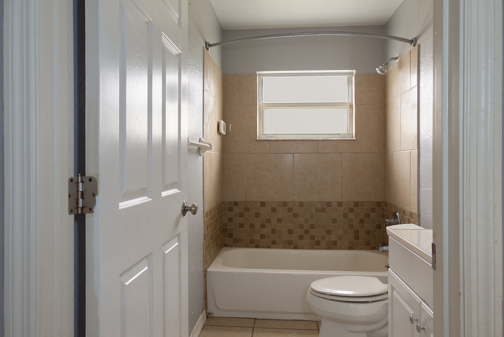
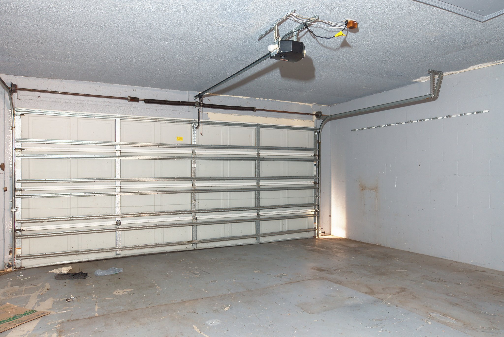
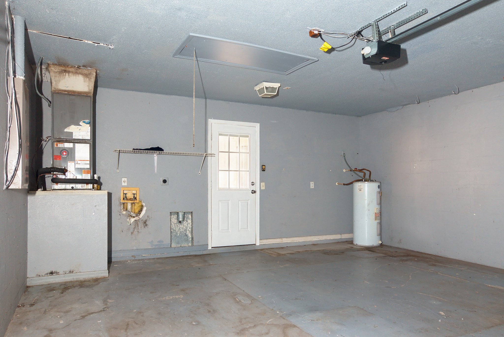
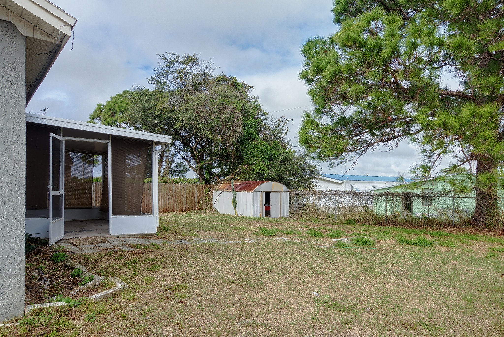
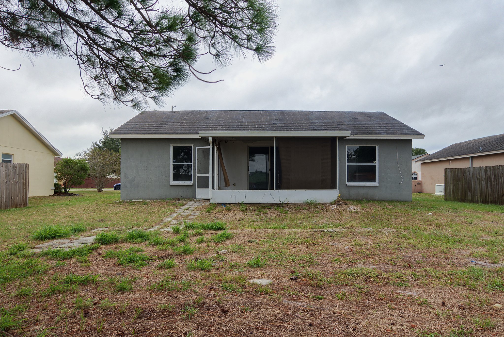
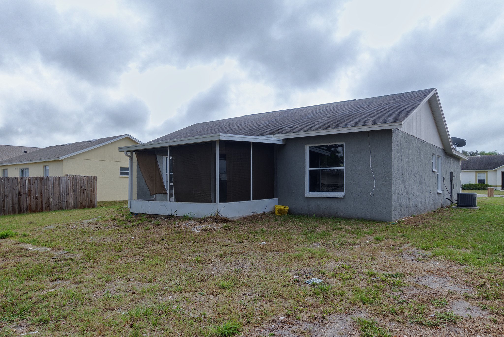
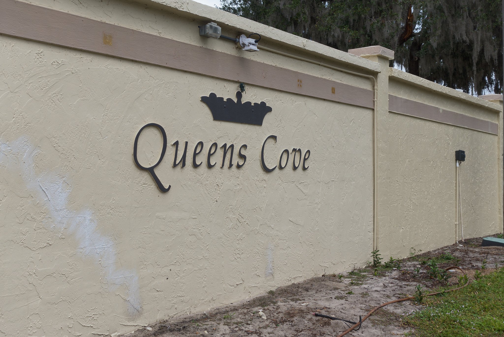
Front of the gray single-story home with a two-car garage, a wide concrete driveway and a front lawn, 3746 Imperial Dr (opens in a new tab) Front of the home with the two-car garage at golden hour (golden hour look and sky digitally enhanced; photo taken in daylight), 3746 Imperial Dr (opens in a new tab) Closer front view of the two-car garage, the recessed front entry and a front window with grids, 3746 Imperial Dr (opens in a new tab) Front and right side of the home with a palm tree and a large front lawn, 3746 Imperial Dr (opens in a new tab) Front and left side of the home with the two-car garage and a fenced side yard, 3746 Imperial Dr (opens in a new tab) Front entry with a white door in a covered alcove and a walkway to the driveway, 3746 Imperial Dr (opens in a new tab) Living and dining area with tile floors, a vaulted ceiling, a chandelier and a breakfast bar to the kitchen, 3746 Imperial Dr (opens in a new tab) Living room with tile floors, a chandelier and a sliding glass door to the screened back room, 3746 Imperial Dr (opens in a new tab) Living area with a vaulted ceiling, the open front door and the kitchen pass-through with a breakfast bar, 3746 Imperial Dr (opens in a new tab) Entry area with the front door open, a white interior door and the kitchen breakfast bar, 3746 Imperial Dr (opens in a new tab) Kitchen with white cabinets, a black French-door refrigerator, a black electric range, a white microwave and wood-look floors, 3746 Imperial Dr (opens in a new tab) Kitchen seen from the breakfast bar, with a double sink, white cabinets and black appliances, 3746 Imperial Dr (opens in a new tab) Galley kitchen with track lighting leading to an eat-in area with a window and a pendant light, 3746 Imperial Dr (opens in a new tab) Kitchen counter with a double sink, a white dishwasher and white upper and lower cabinets, 3746 Imperial Dr (opens in a new tab) Bedroom with gray walls, tile floors, a large window and a white door, 3746 Imperial Dr (opens in a new tab) Gray bedroom with a ceiling fan, a tall side window and a doorway to its own bathroom, 3746 Imperial Dr (opens in a new tab) Bathroom with a white-tiled shower, a white vanity and a mirror, 3746 Imperial Dr (opens in a new tab) Bedroom with blue walls, tile floors, a white ceiling fan and a window to the yard, 3746 Imperial Dr (opens in a new tab) Blue bedroom with a reach-in closet with wire shelving and a white door to the hall, 3746 Imperial Dr (opens in a new tab) Bedroom with blue walls, tile floors, a ceiling fan and a large grid window facing the front lawn, 3746 Imperial Dr (opens in a new tab) Hall bathroom with a tub and shower combination, beige tile surround, a toilet and a white vanity, 3746 Imperial Dr (opens in a new tab) Two-car garage with an automatic door opener and a concrete floor, 3746 Imperial Dr (opens in a new tab) Back wall of the garage with a water heater, laundry hookups, a utility area and a door to the backyard, 3746 Imperial Dr (opens in a new tab) Back of the home with a screened back room and a large backyard, 3746 Imperial Dr (opens in a new tab) Back corner of the home with the screened room and a wood privacy fence, 3746 Imperial Dr (opens in a new tab) Backyard with the screened room, a metal storage shed and mature trees, 3746 Imperial Dr (opens in a new tab) Queens Cove community entrance wall with the neighborhood name, 3746 Imperial Dr (opens in a new tab)
Drag to spin, or tap a photo to open it

Photo 2: golden hour look and sky digitally enhanced; photo taken in daylight.

Affordability

What it costs each month

Estimated principal & interest $0

Example only, not an offer of credit; Xiomara is not a lender. Based on the down payment, term and interest rate entered above (an interest rate, not an APR; the APR will be higher). Principal and interest only; taxes, insurance, HOA and any mortgage insurance are on top. Your rate and payment depend on your lender. Run your own numbers on the mortgage calculator.

Location

Where you'll live

3746 Imperial Dr, Winter Haven, FL 33880

Open in Google Maps